INFINITE TINY HOMES•
PROJECT DEVELOPMENT
From Vision to Community
Every community starts with a plan. Infinite Tiny Homes is moving through the planning and development process for a proposed 10-home affordable tiny-home community in Massachusetts.
CURRENT PHASE
PLANNING + LAND + PARTNERSHIP DEVELOPMENT
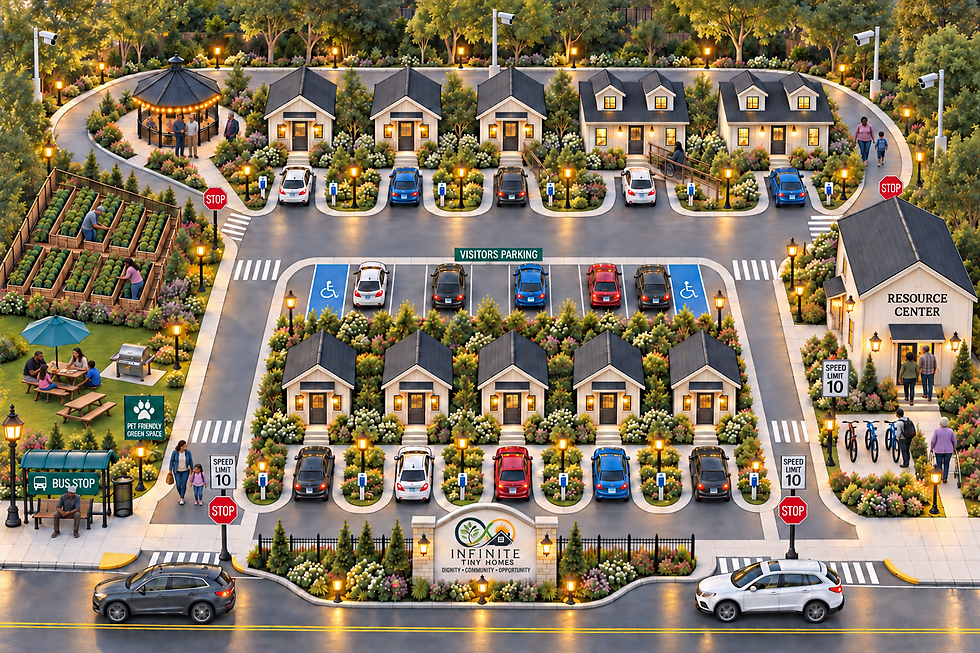
Conceptual Rendering — Not for Construction
Where We Are Today
Building a Community Takes More Than Building Homes. Infinite Tiny Homes is currently in the planning and development phase. We are refining the housing model, identifying potential development sites, building partnerships, evaluating funding opportunities, and preparing for the feasibility work required to move the project forward.
VISION ✓
→
LAND ◉
→
FEASIBILITY
→
FUNDING
→
PERMITTING
→
CONSTRUCTION
→
RESIDENTS
→
OPENING

Land Identification
Infinite Tiny Homes is seeking an appropriate Massachusetts development site capable of supporting the proposed homes, Resource Center, parking, accessible circulation, utilities, green space and community amenities. Potential sites will be evaluated for factors including: Location • Acreage • Zoning • Utilities • Access • Infrastructure • Environmental Conditions • Development Costs.


Funding & Partnerships
Infinite Tiny Homes will require a strong combination of housing, community-development, financial, philanthropic, and professional partnerships to move Phase 1 from concept to construction. We welcome collaboration with funders, lenders, government agencies, nonprofit organizations, businesses, design professionals, and community supporters committed to creating affordable housing, supportive services, and pathways to homeownership. Together, these partnerships can help transform this vision into a stable, accessible, and thriving community.
Once financing, permits, and final construction documents are secured, Infinite Tiny Homes can move into construction. This phase will include site preparation, roads and utilities, foundations, construction of the 10 homes and Resource Center, accessible sidewalks and ramps, parking, landscaping, and shared community amenities. The work will be completed in coordination with qualified contractors and professionals to support safety, accessibility, quality, and long-term affordability.
Community Opening
The ribbon cutting will mark the opening of Infinite Tiny Homes and welcome its first residents. Families, neighbors, partners, and supporters will come together to celebrate ten new homes and the start of a community built around dignity, stability, and opportunity.
🎗 Community Opening & Ribbon Cutting
Construction
◉ 02
Current Priority
◉ 04
In Progress
06
Future Phase
08
Future Milestone


✓ 01
Concept & Planning
Foundation Established
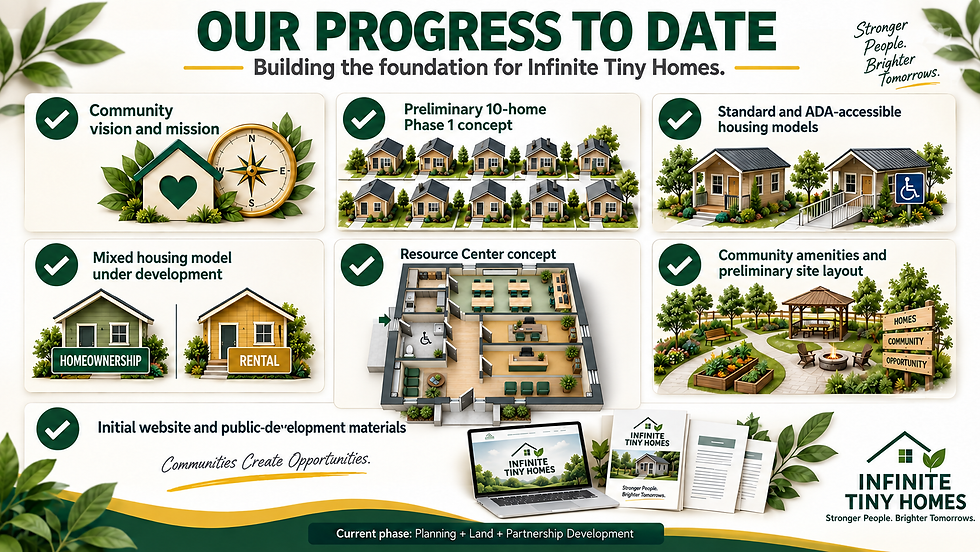
- ✓ Community vision and mission
- ✓ Preliminary 10-home Phase 1 concept
- ✓ Standard and ADA-accessible housing models
- ✓ Mixed housing model under development
- ✓ Resource Center concept
- ✓ Community amenities and preliminary site layout
- ✓ Initial website and public-development materials
UPCOMING
◉ 03
Feasibility & Predevelopment
Next Major Development Stage
Zoning & Land Use
Determine what can legally be developed.
Environmental Review
Identify constraints and assessments.
Architectural Design
Site-specific professional designs.
05
Permitting & Final Design
Future Phase
After site feasibility and financing have progressed sufficiently, Infinite Tiny Homes can move into permitting and final design. This phase will include zoning and site approvals, final architectural plans, civil and utility engineering, accessibility and building-code review, required permits, and construction documents. Working with qualified professionals and local officials will help ensure Phase 1 is safe, accessible, compliant, and ready for construction.
07
Resident Selection
Future Phase
Infinite Tiny Homes will use a clear application and selection process to help match residents with the homes and support available in the community. Eligible applicants will enter a lottery for the ten Phase 1 homes, with separate pathways for homeownership or rent-to-own and affordable or supportive rentals. Before move-in, selected residents will receive guidance on the next steps, including eligibility verification, housing agreements, accessibility needs, and available services.
Survey & Engineering
Understand boundaries and site conditions.
Utilities & Infra
Evaluate water, sewer, and roads.
Financial Feasibility
Refine costs and financing.


Permitting & Final Design
NOT YET STARTED
Moving from site feasibility toward required approvals and construction-ready architectural plans.
Construction
NOT YET STARTED
From infrastructure and foundations to the tiny homes and Resource Center building.
Resident Selection
Establishing eligibility, marketing, and the selection process for housing opportunities.
NOT YET STARTED
Community Opening
Welcoming the first residents home and celebrating the partnerships that made it possible.
FUTURE MILESTONE
Project at a Glance
Development
Infinite Tiny Homes — Phase 1
Location
Massachusetts — TBD
Proposed Homes
10 Units
Accessible Homes
2 ADA Units
Resource Center
Proposed
Housing Model
Mixed Affordable
Development Stage
Planning
Land Search
Active
Partnerships
Active
Applications
Not Yet Open
Construction
Not Yet Started
Opening Date
TBD
Help Move the Vision Forward
Whether you have a potential property, represent a community organization, provide professional expertise, want to support the project, or simply want to follow our progress, there is a place for you in the Infinite Tiny Homes journey.
Infinite Tiny Homes is currently in the planning and development phase. Images, site plans, floor plans, housing models, amenities, unit configurations, timelines and other development information shown on this website are conceptual and subject to change based on land acquisition, feasibility, financing, regulatory approvals and final design. Conceptual Renderings — Not for Construction.