Ten homes.
Thoughtfully connected.
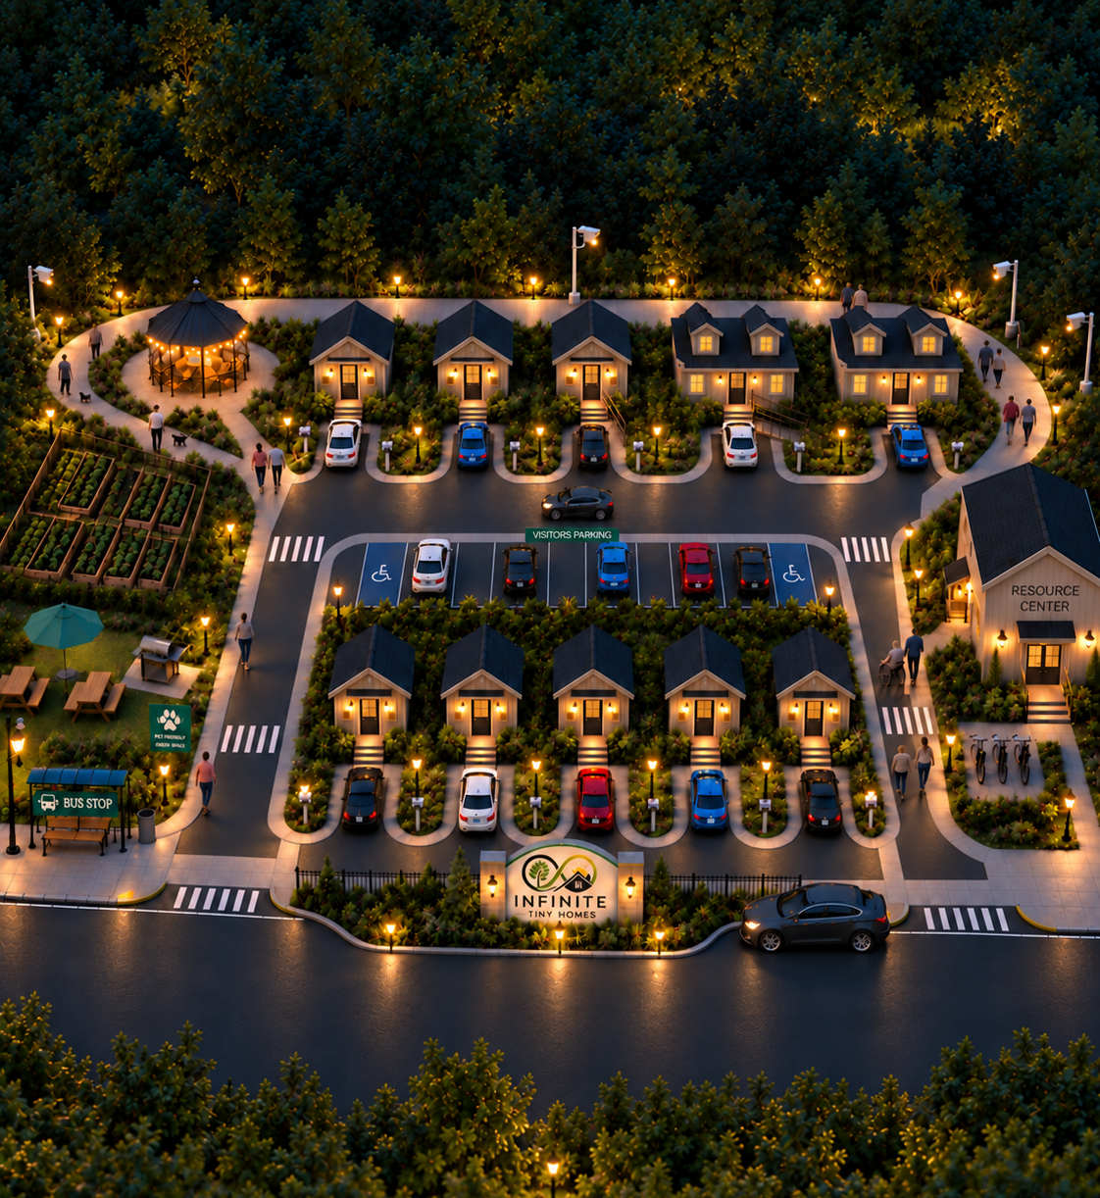
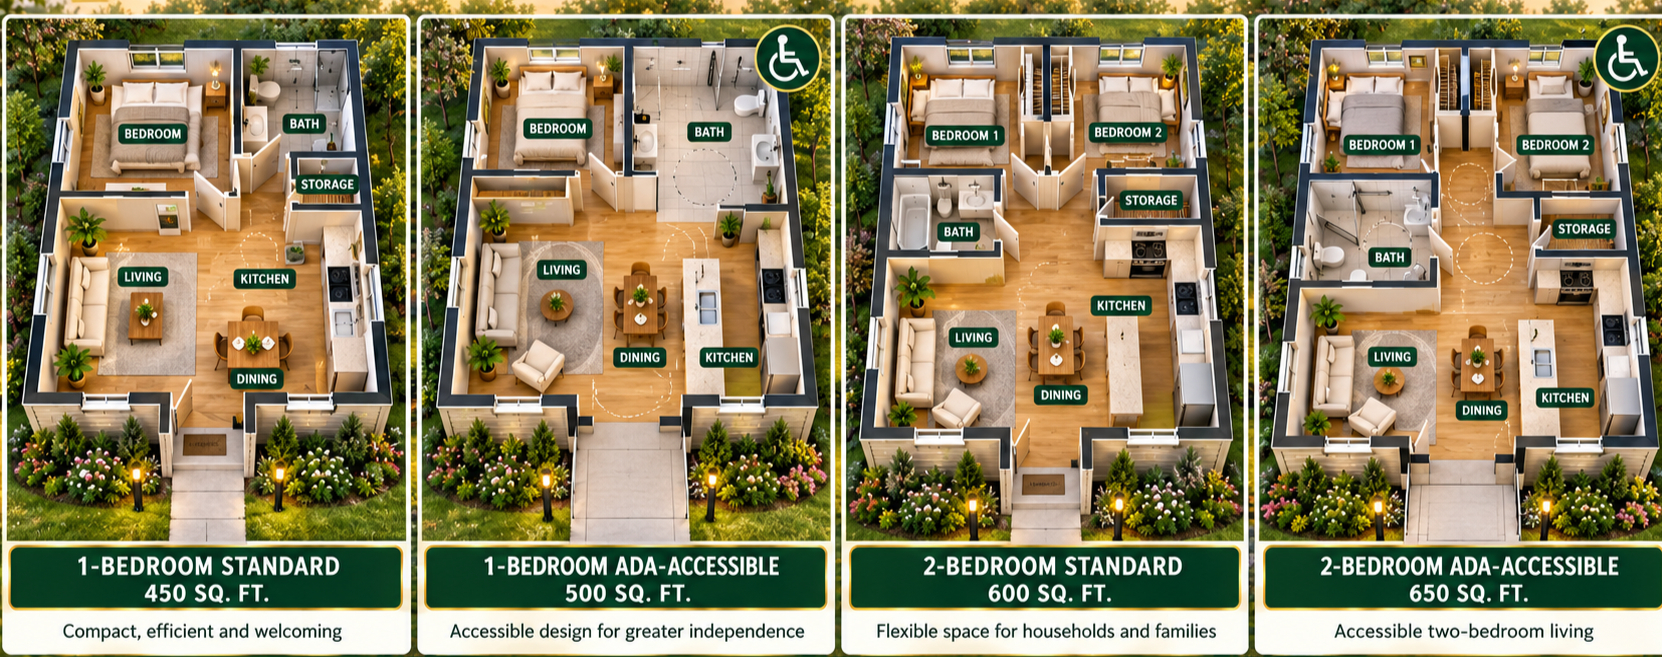
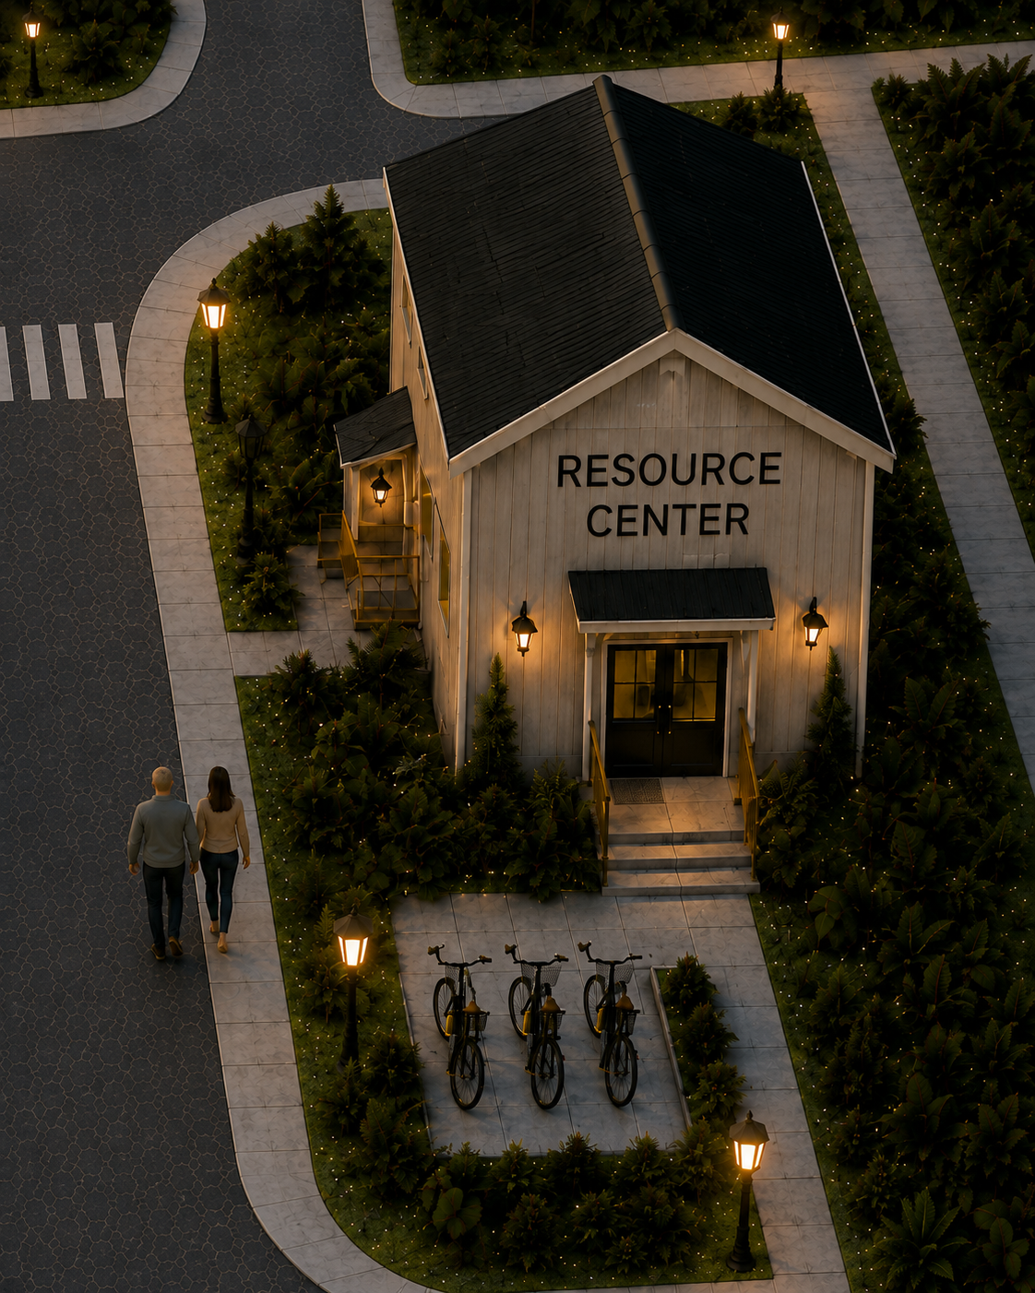
Infinite Tiny Homes envisions ten affordable homes arranged to give residents their own space while creating a welcoming neighborhood. The proposed mix includes one- and two-bedroom homes, with accessible options for residents who need them. Sidewalks will connect the homes to shared spaces and the Resource Center.
A community garden, gazebo, and picnic area will offer places to gather, relax, and build friendships. This thoughtful layout is designed to support independence and everyday connection, helping residents feel at home in both their own space and the wider community.


Designed with access in mind
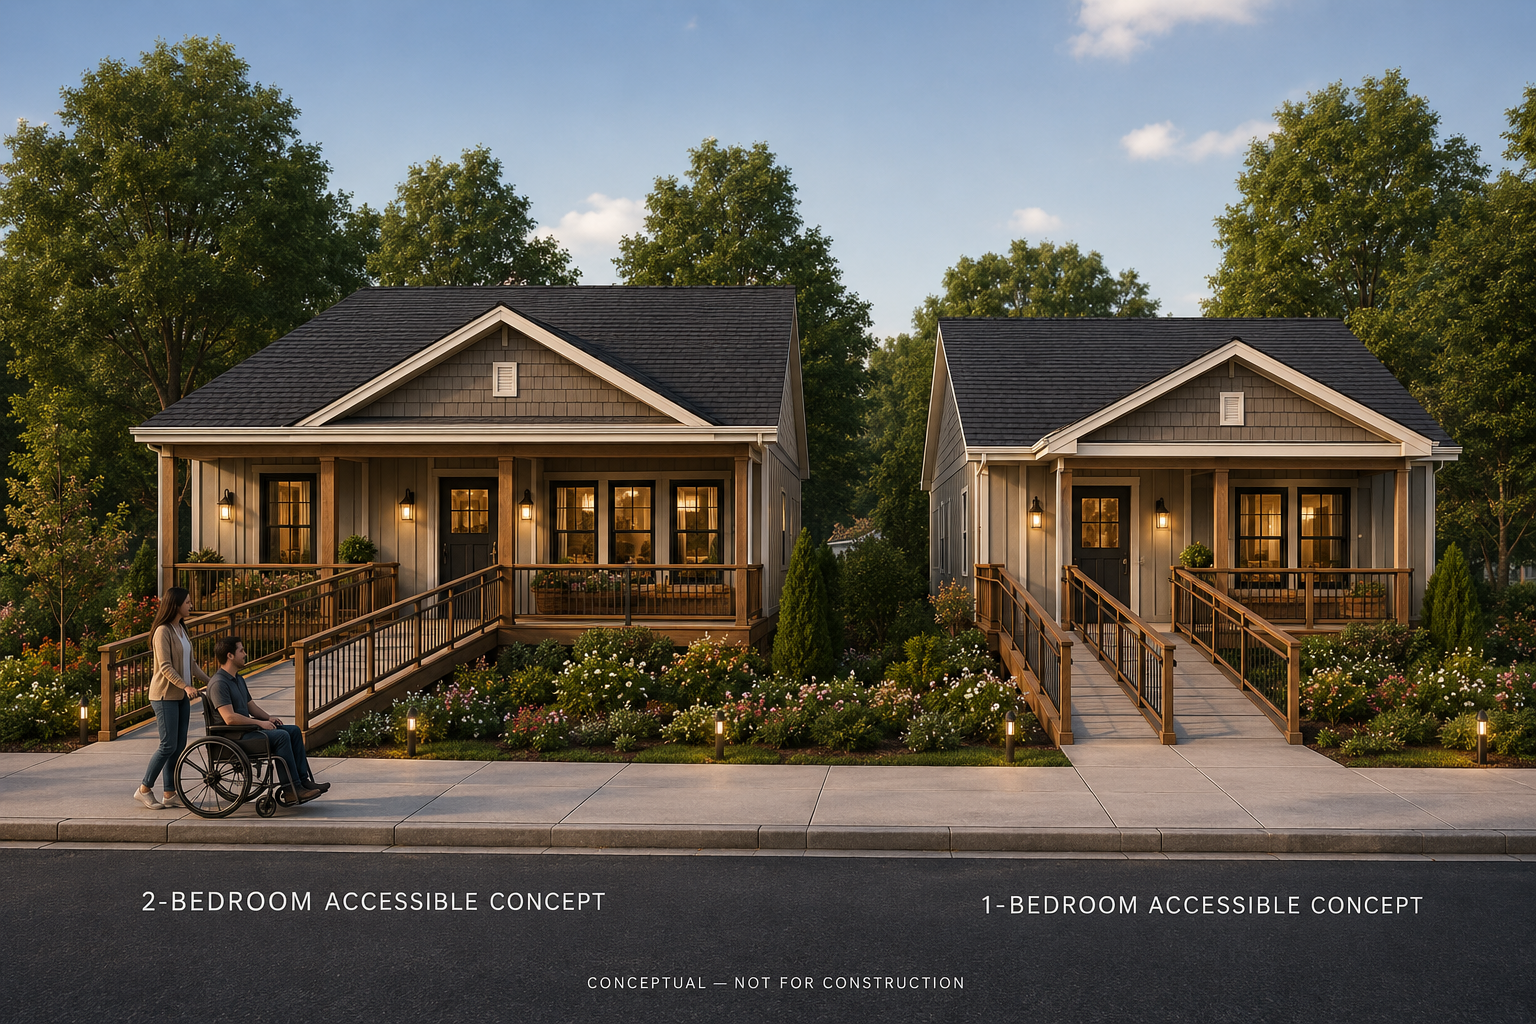
Homes 9 and 10 are the designated accessible one-bedroom and two-bedroom concepts. Both show porch-to-ramp entrances, with connected pedestrian routes planned throughout the community. Interior accessibility, ramp slopes, clearances and site grades require professional design review. A ramp in a rendering is not a certification of accessibility.

Ownership and Rental Pathways
Five homes are proposed for affordable condominium ownership, potentially through a separately approved rent-to-own structure. Five are proposed as affordable/supportive rentals. Condominium ownership includes defined interests in common areas; it is not a separately deeded lot model. Final documents, affordability requirements and lender terms will determine how ownership works.
Shared Spaces and Land